
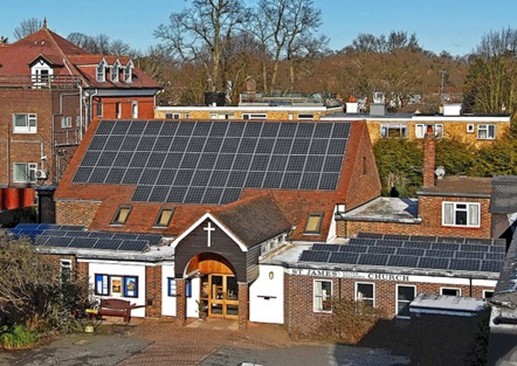
Client Name: St James’ United Reformed Church
Type of Project: Simplified Building Energy Model
Location: Palmerston Road Buckhurst Hill, IG9 5NG
Scope of Energy Audit
Sustain Quality was commissioned to conduct a Simplified Building Energy Model Report for St James’ United Reformed Church (URC), a community-focused building constructed in 1956 with an extension added in 1986. The aim was to assess the current energy performance of the building and provide a phased strategy to reduce energy consumption and carbon emissions in line with the Energy Hierarchy.
Tools for Implementation
An Energy Audit site visit was conducted to analyse St James’ current building fabric and systems. Additional information was obtained from client input and a Quinquennial Inspection Report.
A Simplified Building Energy Model (SBEM) was developed to simulate the building’s energy performance under current conditions and three improvement scenarios. These scenarios were as follows:
Fabric Approach: enhancing insulation in roofs and walls, and upgrading glazing;
Lighting Improvement: replacing all lighting with LED fixtures and adding photoelectric and occupancy sensors; and
Heating system replacement: installing a high-efficiency air source heat pump (ASHP).
Please refer to our section on SBEM for further information.
Challenges for Task
This project presented unique challenges stemming from the building’s age, construction diversity, and partial prior upgrades. Originally built in 1956 and extended in 1986, the church comprises a mix of solid and cavity wall constructions, multiple roof types, and a variety of glazing conditions. This architectural complexity required careful modelling to accurately reflect the building’s thermal performance.
Another challenge was the presence of partial energy efficiency measures already in place, such as insulated sections of the roof and some LED lighting, which necessitated a more granular, phased modelling approach to isolate the impact of each proposed intervention.
Additionally, the SBEM model revealed a counterintuitive outcome: upgrading to more efficient LED lighting could increase overall energy demand due to reduced internal heat gains, thereby increasing the load on the heating system. Communicating this nuanced result to stakeholders required clear explanation and contextualisation within the broader energy strategy.
Solutions to Task
To address the architectural complexity of St James’ URC, a detailed and phased modelling approach was adopted. The building’s varied construction types—ranging from solid brick to cavity walls, and multiple roof structures—were carefully incorporated into the SBEM model to ensure accurate simulation of energy performance. This allowed for a step-by-step evaluation of each proposed intervention, isolating their individual and cumulative impacts.
In response to the partial upgrades already in place, the project avoided a one-size-fits-all approach. Instead, it built upon these improvements, recommending targeted enhancements like extending insulation to uninsulated roof areas and replacing remaining outdated lighting fixtures. This ensured cost-effectiveness and avoided redundant investments.
To mitigate the counterintuitive increase in heating demand resulting from LED lighting upgrades, the audit recommended implementing this measure in tandem with a heating system replacement. By modelling the combined effect of LED lighting and an ASHP, the report demonstrated how the overall energy and carbon savings could be maximised, turning a potential drawback into a strategic opportunity.
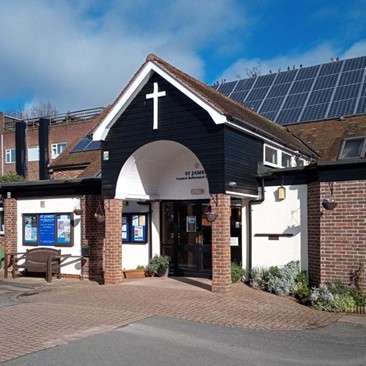
Key Project Achievements
Fabric Improvements: Potential to reduce energy consumption by over 29,000 kWh and carbon emissions by 11,700 kg CO₂.
Lighting Upgrade: While offering modest savings, this step is cost-effective and easy to implement.
ASHP Installation: Eliminates reliance on gas, making the building net-zero ready and reducing emissions by an additional 2,665 kg CO₂.
Benefits for Clients
The audit provided St James’ URC with a clear, phased roadmap to improve energy efficiency, reduce operational costs, and lower environmental impact. The recommendations are tailored to the building’s structure and usage patterns, ensuring practical and impactful implementation.